What we mean when we talk about a patio here
Patios in this area rarely stand completely alone. More often than not, we're building one as the landing point for a deck — steps come down off the deck surface, and the patio is what you actually walk onto. That's a different job than just framing a deck, because the patio has to work with the stairs, the grade of the yard, and whatever covered structure sits over the top of it.
Some folks want a simple open patio just to get grass out from underfoot. Others want something covered — a roof structure built the same way we'd frame a deck, with joists and decking material overhead instead of underfoot. Either way, the design decisions get made before anyone pours or sets a single paver, because stairs and railings only get installed once the surface below them is finished and level.
We treat the patio and whatever deck or stairs connect to it as one project, not two bolted together. That's the only way the transitions actually line up right.
The dirt underneath decides more than people think
Before we get into fastening anything, we care about what's under the patio. A soil report we've reviewed for a Hillsborough County project site describes the local ground as Candler-Urban land complex — excessively drained, with low shrink-swell potential and very low available water capacity. That same report found the borings ran into sandy soils — classified as SP, SP-SM, and SC — all the way down to where the borings stopped.
Low shrink-swell also means low freeze/thaw stress on a foundation, which fits this area — freeze risk here is low to begin with, so it's not something we're fighting on top of the soil itself. What we do account for is drainage and bearing: sandy, excessively drained soil moves water fast, which cuts down on standing water under a patio, but it also doesn't hold a footing or base course the same way denser clay would. We plan post footings and base prep for a covered patio or paver base around that.
It's not glamorous work, but getting the base right is what keeps a patio from settling unevenly a year or two down the road.
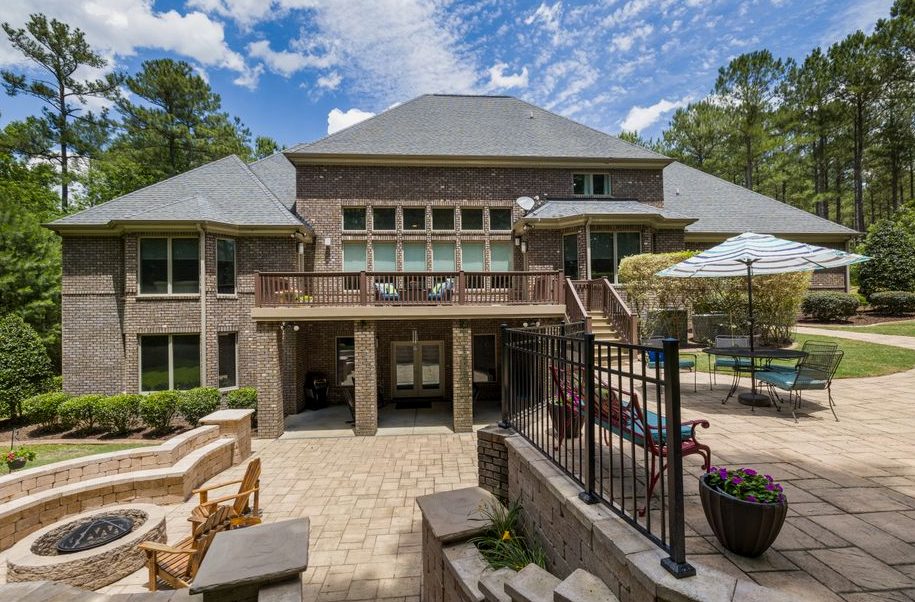
How we frame a covered patio and the stairs into it
When a covered patio or a set of stairs down to a patio is part of the job, we frame it the same careful way we'd frame a deck. Decking boards — whether they're overhead on a covered patio or underfoot on a connecting deck — get fastened to each joist with two ring-shank 8D nails or 2-1/2 inch wood screws, or whatever deck screws are specified for that job. Joist hangers carry the structural load at the connections instead of relying on nails driven in at an angle.
Railings and stairs go in last, only after the deck or patio surface itself is finished. That order matters — it's how we make sure the stair stringers and railing posts line up with a surface that's already set, rather than guessing ahead of time.
What it costs and what moves the number
Stairs connecting a deck down to a patio typically run $700 to $1300 for a 4-riser set. That price reflects the framing, the joist hangers, the fasteners, and the labor to get a stair section built to hold up under real use, not just look good on install day.
What pushes that number around on a given job is mostly the number of risers, whether we're building a simple open stair or one with a custom railing design, and what the ground calls for at the base. A patio built on the sandy, excessively drained soil common around here needs a properly prepped base, and that prep work is part of what you're paying for — it's the difference between a patio that stays flat and one that starts to settle at the edges.
What Makes Brandon Different
What working in Brandon actually means for the job:
Climate
- freeze/thaw cycling in colder months
Soil & Ground
- Dominant soil: Adamsville (FS). Somewhat poorly drained. Source: USDA NRCS Web Soil Survey.
Local Notes
- Housing stock: median year built 1992. Source: U.S. Census ACS.
What the Work Involves
A visual look at what the service involves.


Getting Started Is Simple
-
Tell Us What's Going On
Tell us what you're seeing and when it started — you'll get a straight answer, not a sales pitch.
-
On-Site Inspection
A tech inspects the problem in person — no guessing from photos, no drive-by quotes.
-
Know the Price First
We put the fix, the timeline, and the number on paper — take your time with it.
-
Job Done, Checked, Cleaned Up
Our crew does the work, checks it, and leaves the site clean. You see everything we did.
Depending on what we find, that can mean:
- Schedule framing and final inspections before closing out the job.
- Verify guardrail height, baluster spacing, stair riser, and tread dimensions at final inspection.
Typical Brandon Pricing
These are planning ranges. Nothing is final until it is in writing.
$1400–$2600
Where We Work
We work across Brandon, FL. Get a Free Inspection to confirm coverage for your address.
Related Services
How We Do Business
- Free EstimatesThe visit and the written scope cost you nothing.
- No surprise chargesIf something changes, you hear the cost before we do it.
- We answer the phone ourselvesWhen you call, someone who knows your job answers.
- Photos of the finished workThe finished work is documented, not just described.